Feng Shui Floor Plan
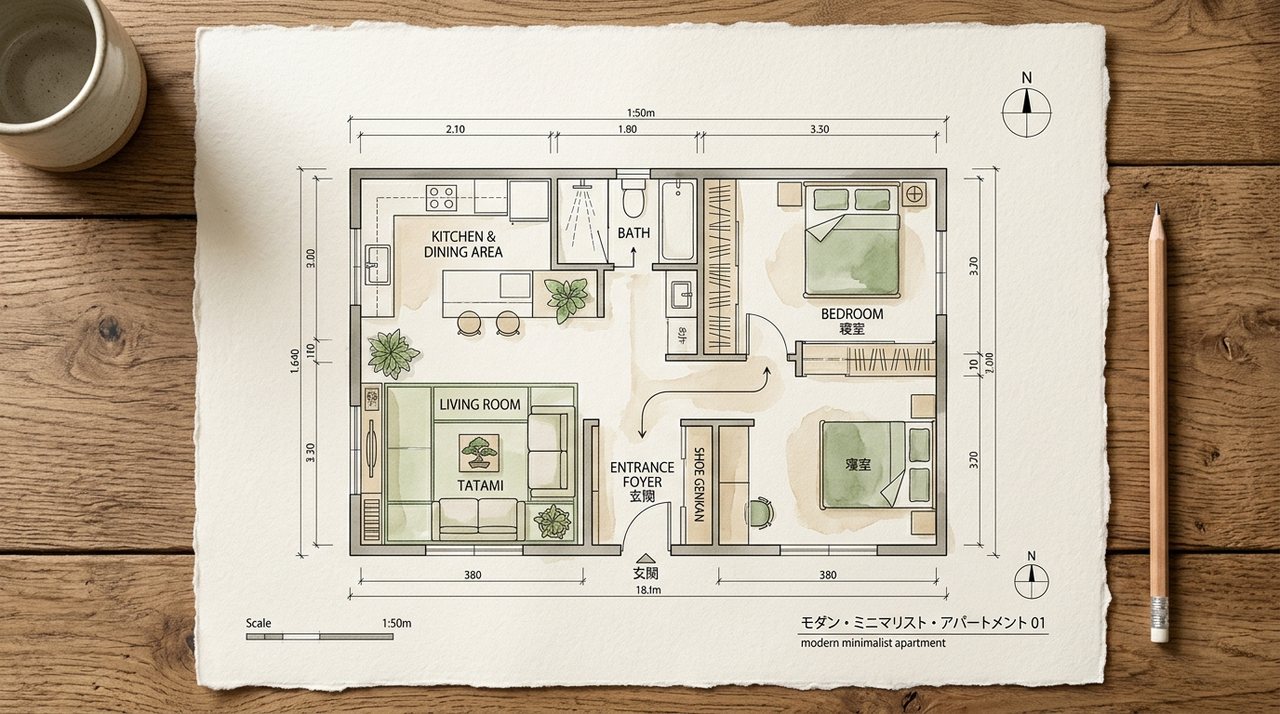
Analyze your apartment or house blueprint to understand overall energy circulation, room relationships, and architectural balance.
Explore Your Personal Layout
Floor plan upload coming soon • Audit your bedroom layout right now
1. What Is a Feng Shui Floor Plan?
A Feng Shui floor plan analysis evaluates the structural geometry and circulation pathways of an entire home. Rather than focusing on a single piece of furniture, it examines how spatial proportions, entrances, corridors, and functional zones relate to one another.
Traditional practitioners viewed a floor plan as an interconnected energetic organism: the front entrance is the mouth, hallways are arteries, windows are eyes, and the center is the heart (Tai Chi).
2. Why Room Layout Matters
When the architectural layout is well-proportioned, moving from room to room feels natural, effortless, and calming. Irregular floor plans—such as deep L-shapes, missing corners, or long dark corridors—can cause certain areas of the home to feel neglected, drafty, or claustrophobic.
3. Entrance and Main Flow
The front entrance (the Mouth of Chi) sets the tone for the entire residence. A prime floor plan flaw is the direct alignment of the front entrance with a back balcony door or floor-to-ceiling window. This causes incoming fresh air and energy to rush straight out before circulating through the home.
Placing an entryway credenza, an art screen, or an angled plant cluster slows down this straight trajectory, dispersing nourishing currents into the kitchen and living areas.
4. Bedroom Placement
In optimal floor plans, private bedrooms are located in the quieter, rear portions of the residence, away from street noise and front door commotion. Bedrooms situated right beside the front door or directly over busy garages require extra acoustic insulation and grounding decor.
5. Living Room Placement
The living room belongs in the heart or forward section of the home where natural sunlight is abundant. Placing the communal room centrally fosters warm family gatherings and makes guests feel welcome immediately upon arrival.
6. Doors and Windows
Take note of door conflicts in your blueprint. Doors that collide with one another when opened, or three doorways lined up in an unbroken row, create visual agitation and pinched traffic bottlenecks. Maintain clear door swing radii throughout.
7. Furniture and Circulation
Even the most challenging floor plan can be corrected through mindful furniture layout. By defining functional zones with area rugs, creating open turning radiuses, and balancing lighting in dim corners, you harmonize the entire domestic ecosystem.
8. How SPACE × SELF Helps You Explore Your Space
While comprehensive whole-house blueprint scanning is currently in development for our next major release, our core vision engine is fully live today for the most vital room on your floor plan: your bedroom.
9. Frequently Asked Questions
Cultural Practice & Educational Intent: Feng Shui interpretations are based on traditional Chinese practices and cultural perspectives. They are intended for educational and personal reflection, not scientific, medical, financial, or professional advice. SPACE × SELF champions evidence-informed interior design alongside timeless cultural mindfulness.
Understand Your Space. Understand Yourself.
Upload a bedroom photo to instantly audit bed placement, door alignment, window drafts, and energetic flow with our modern visual engine.
Explore Your SpaceRelated Spatial Guides
Commanding Position Checker
Simulate bed-to-door sightlines, window drafts, and mirror reflections in 2D.
Launch Simulator → Interactive ToolKua Number & Lucky Bed Direction
Free BaZhai calculator for your personal sleep & desk compass alignment.
Calculate Direction → AI Vision AuditAI Bedroom Spatial Analysis
Upload your room photo to audit commanding position, doors and mirrors.
Analyze Bedroom → Spatial GuideLiving Room Feng Shui
Harmonize your floor plan's primary communal and gathering area.
Read Guide → Spatial GuideBedroom Sanctuary
Optimize the private sleeping quarters on your blueprint.
Read Guide → Spatial GuideBed Placement Guide
Strategic orientation within individual room walls.
Read Guide → Spatial GuideFeng Shui Overview
Return to the comprehensive modern space and wellness hub.
Read Guide →